name

3415 INDIAN QUEEN LANE

  • PHILADELPHIA, PA
  • $395,000
$395,000

3415 INDIAN QUEEN LANE

3 Beds 1 Bath 1,418 Sq.Ft. 1,478 Sq.Ft.

Description

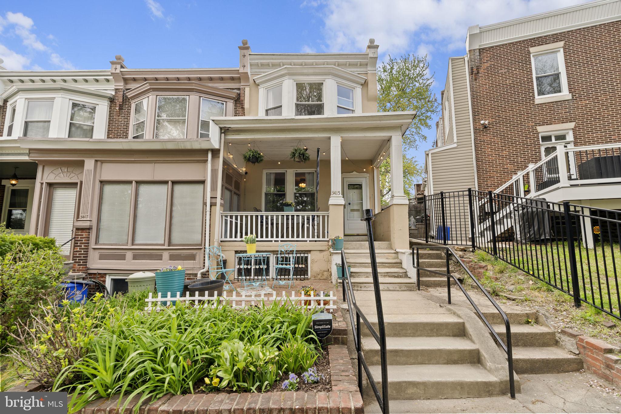
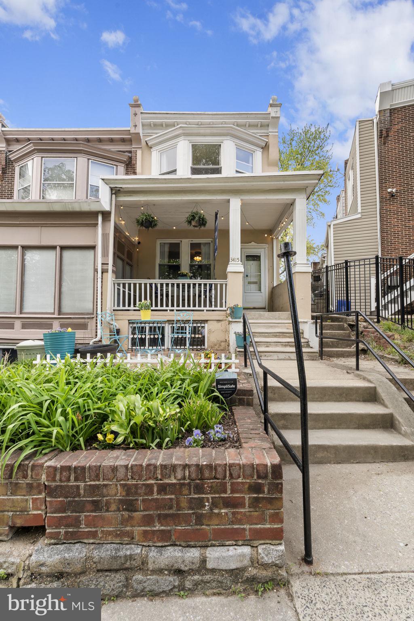
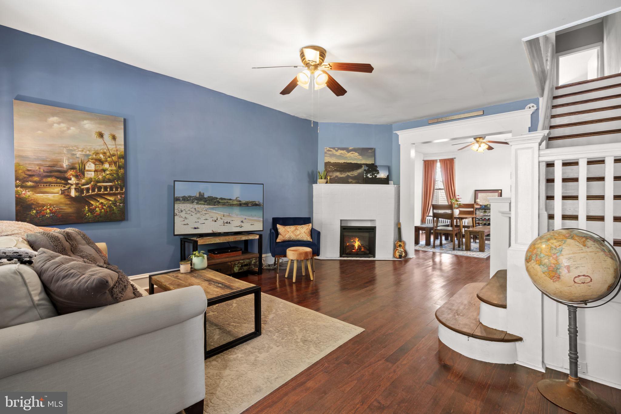
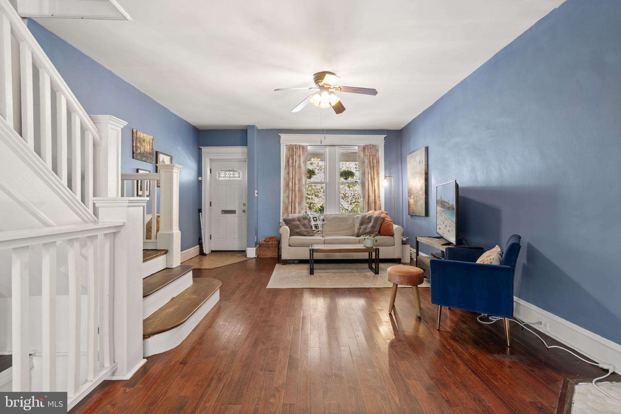
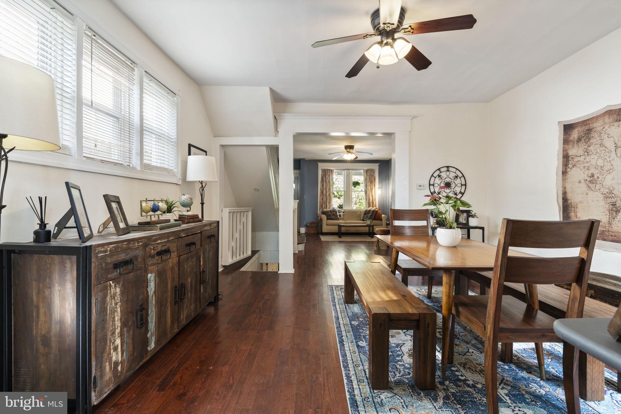
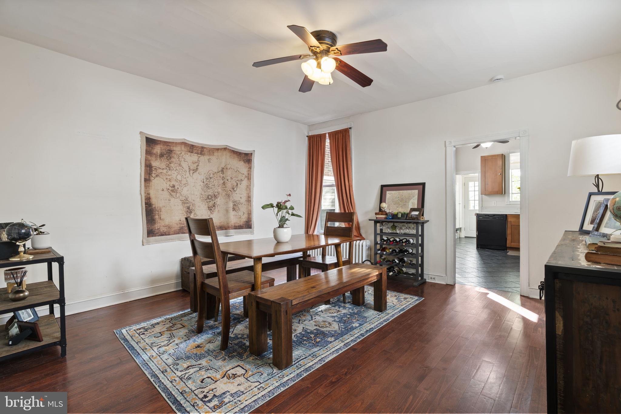
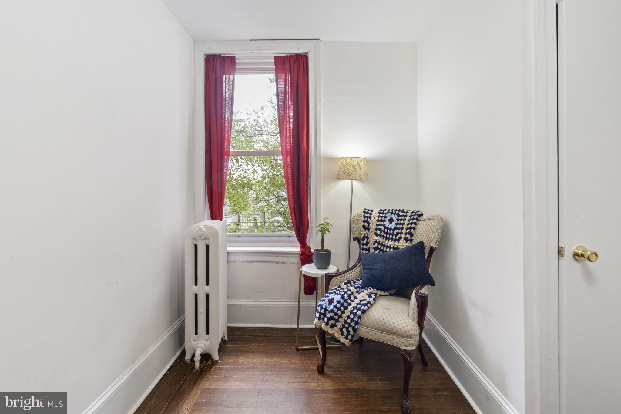
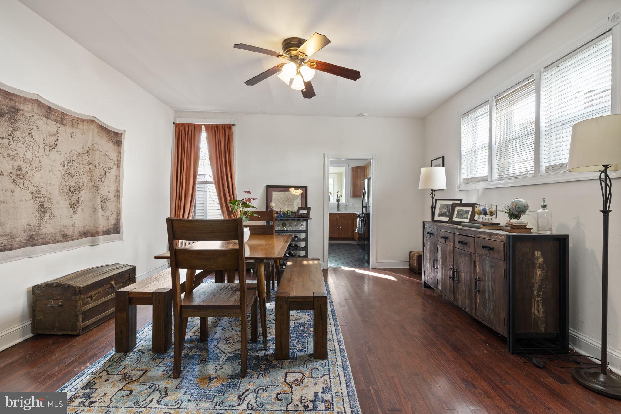
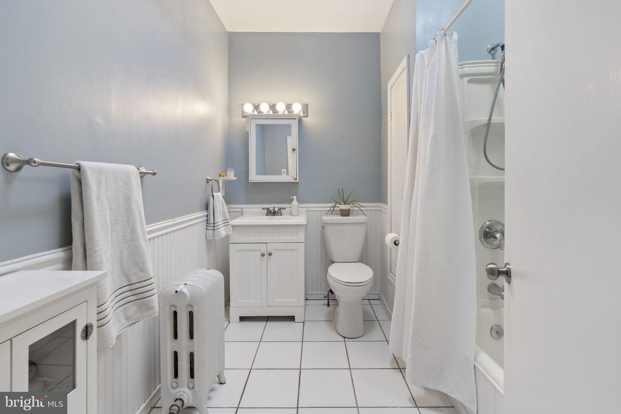
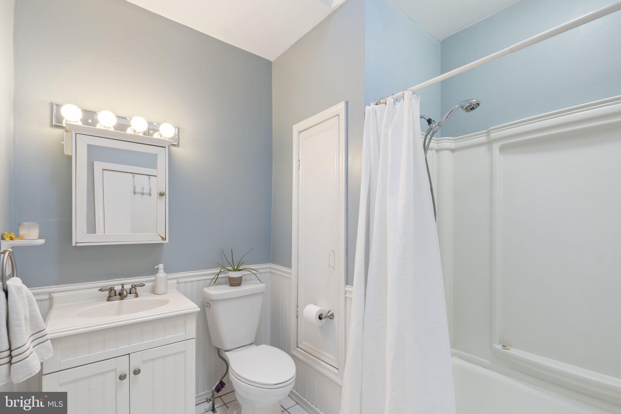
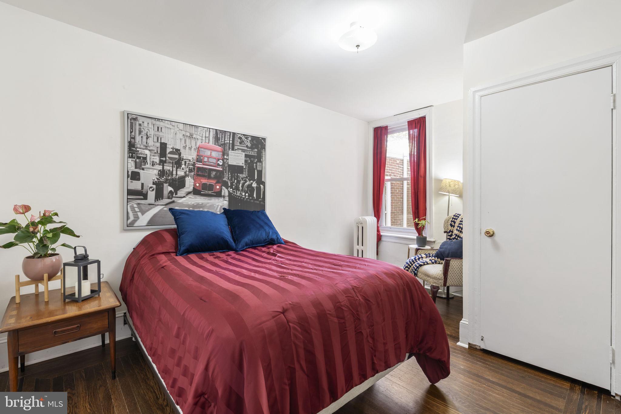
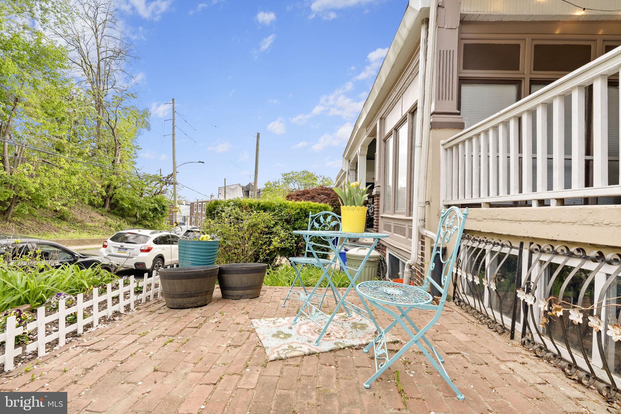
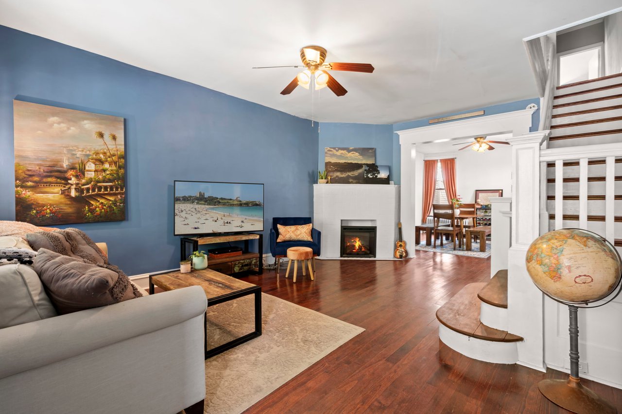
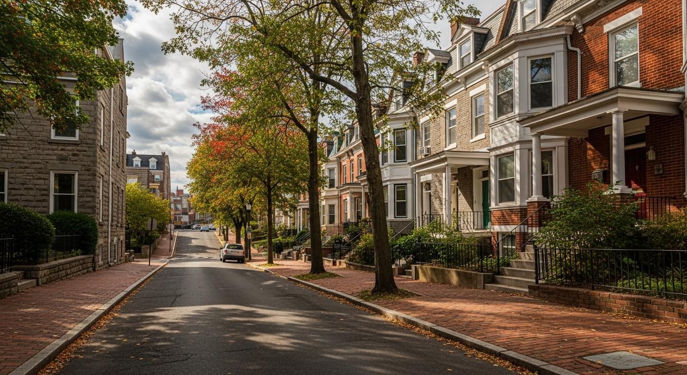
Welcome to 3415 Indian Queen Lane, a classic 1941 end-of-row townhome set on a picturesque, tree-lined street in East Falls. Offering 3 bedrooms, 1 bath, and approximately 1,418 square feet of thoughtfully updated living space, this home blends timeless character with meaningful improvements for everyday comfort.

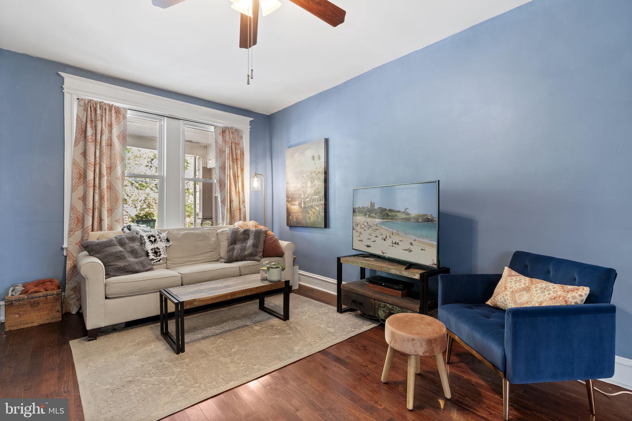
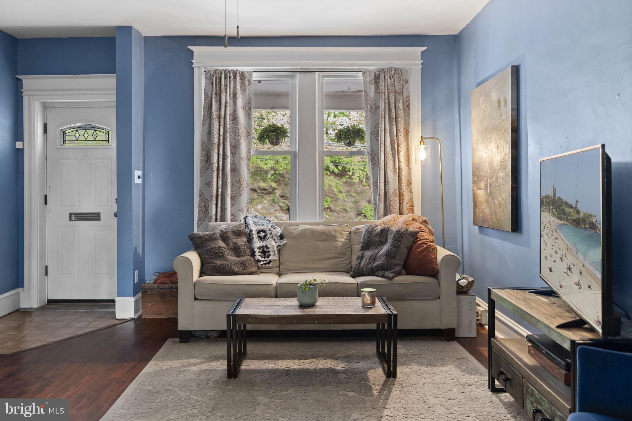
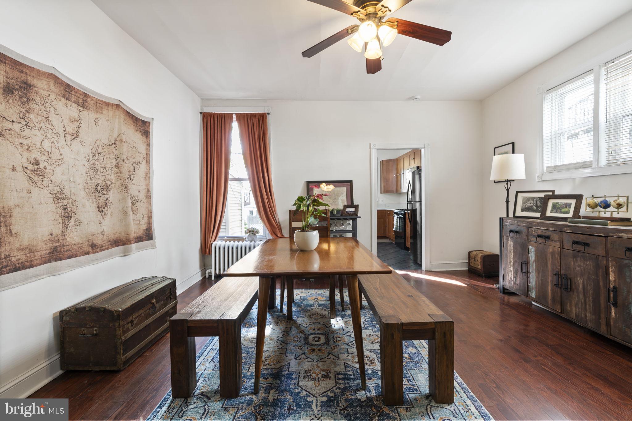
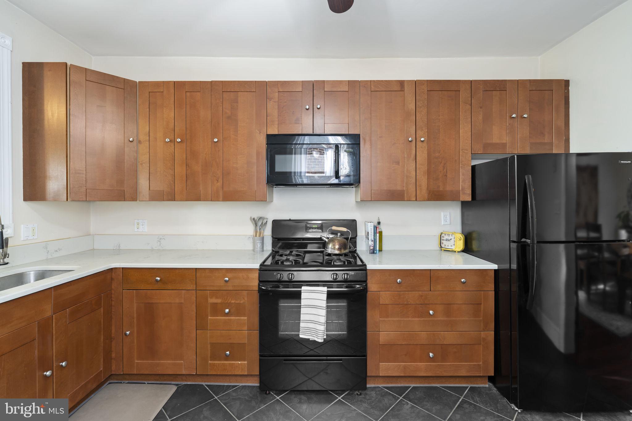
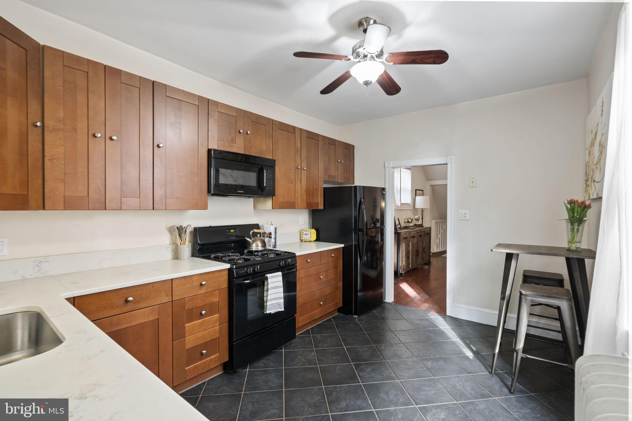
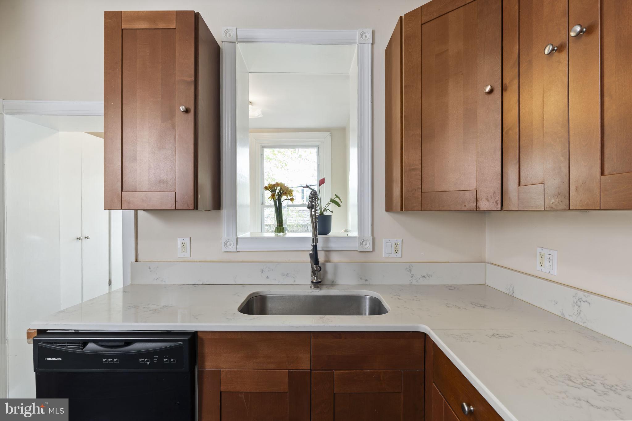
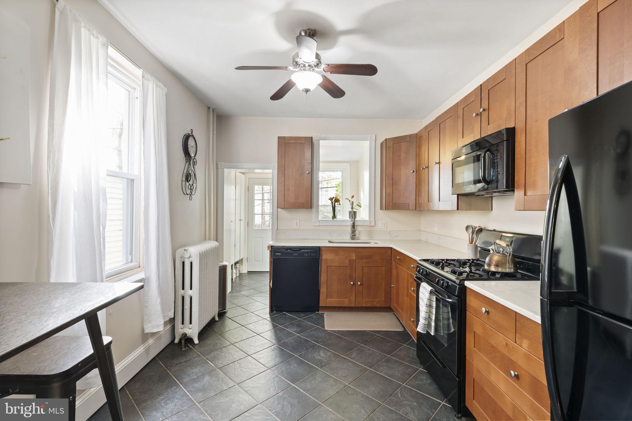
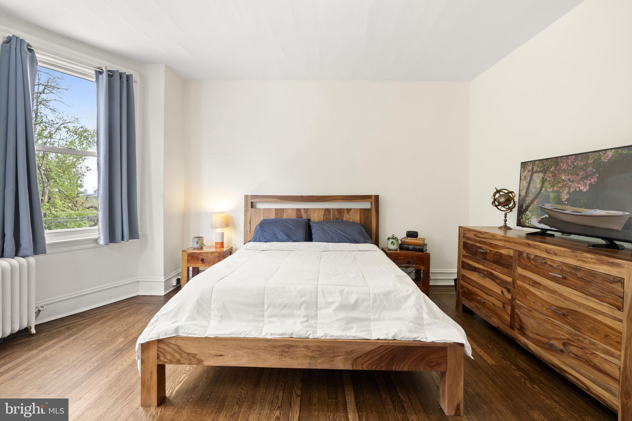
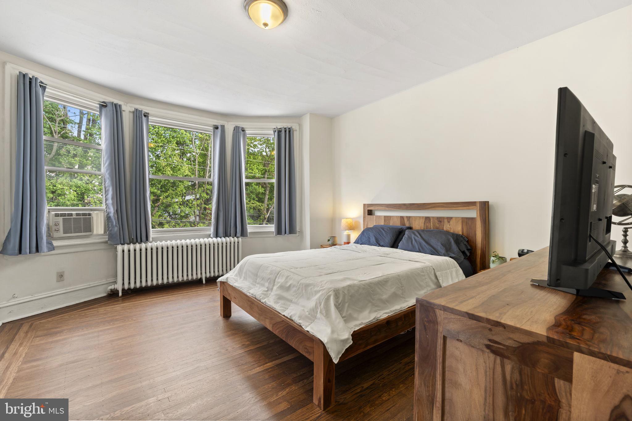
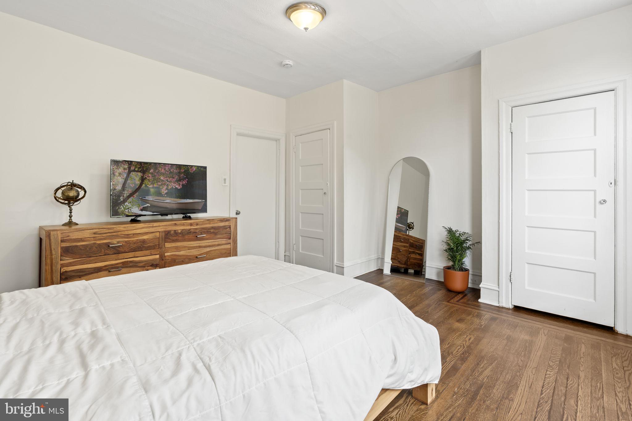
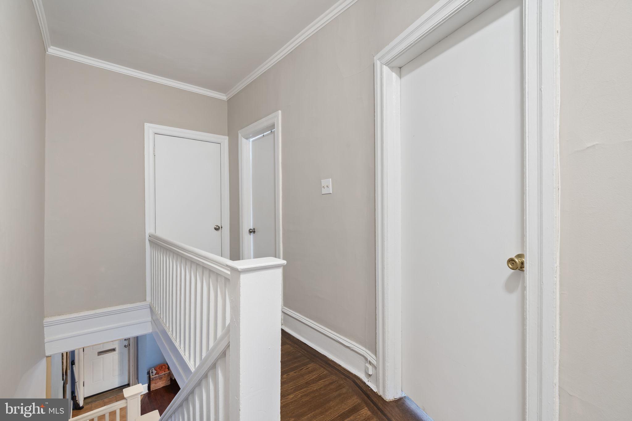
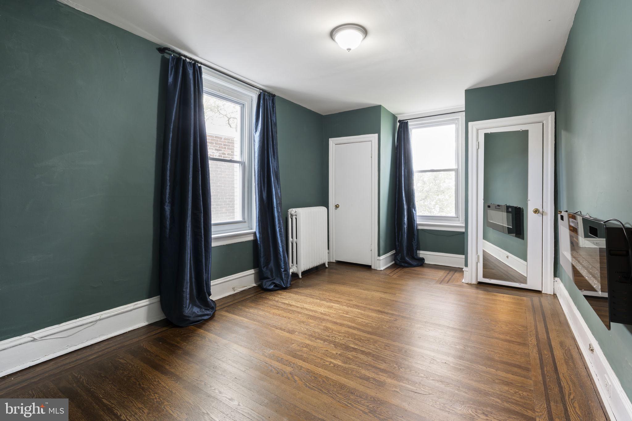
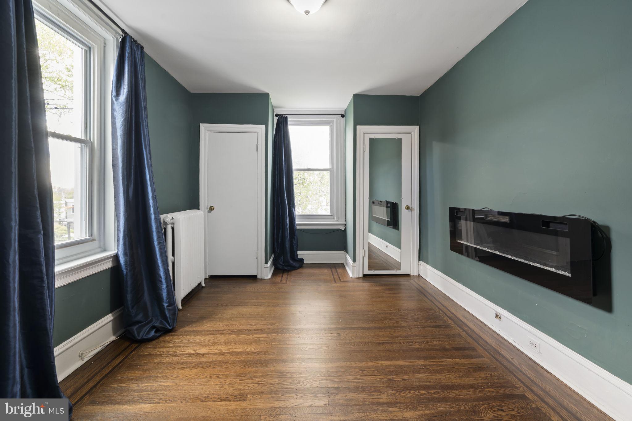
Inside, natural light pours through the extra windows that come with end-unit living, while a welcoming layout offers comfortable flow for daily life. The kitchen has been refreshed with upgraded countertops in 2017, and upstairs you'll find recently uncovered and refinished original hardwood floors on the second level, adding warmth, charm, and a detail buyers love.

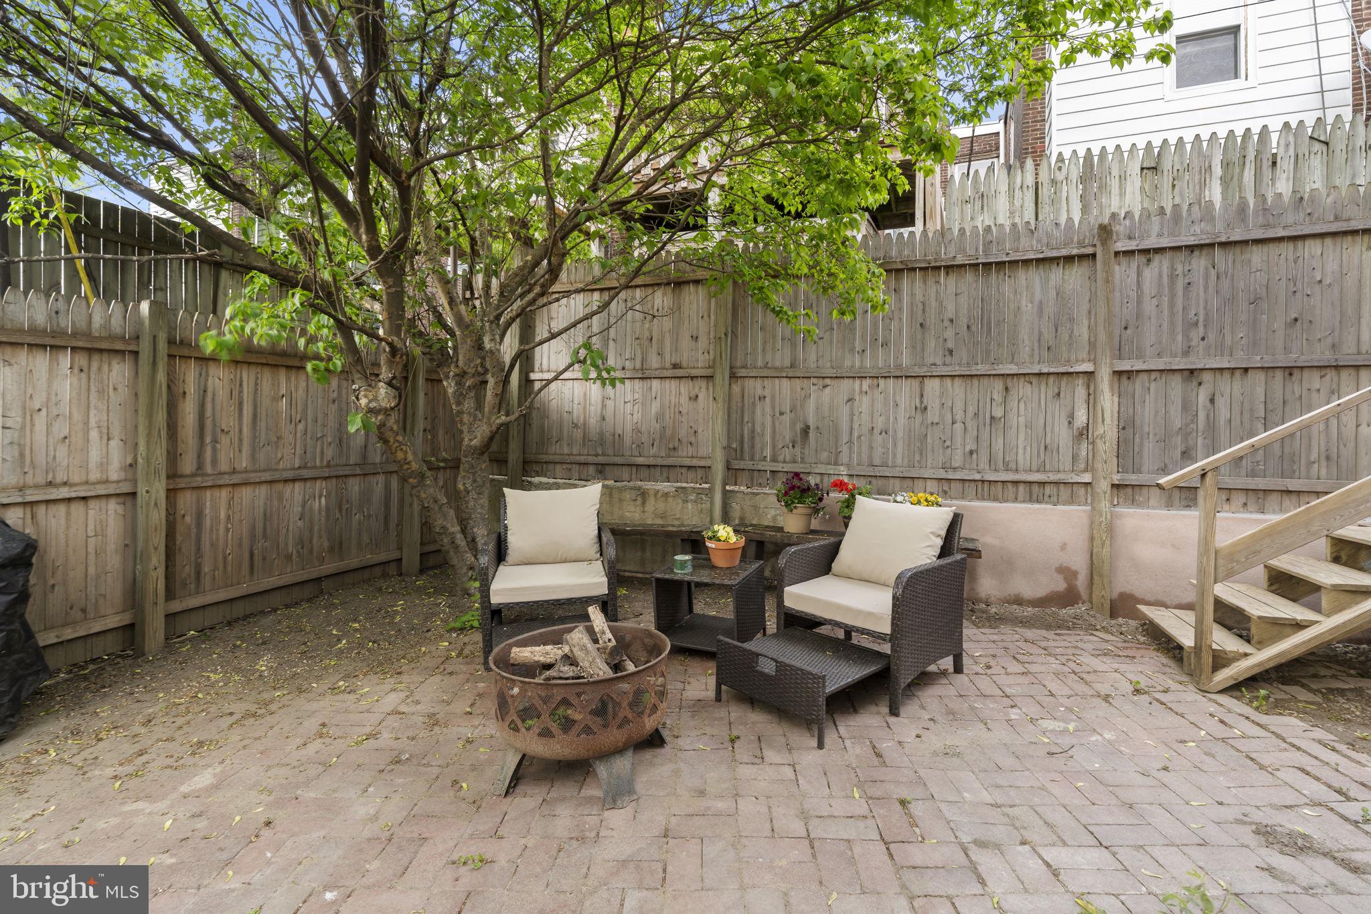
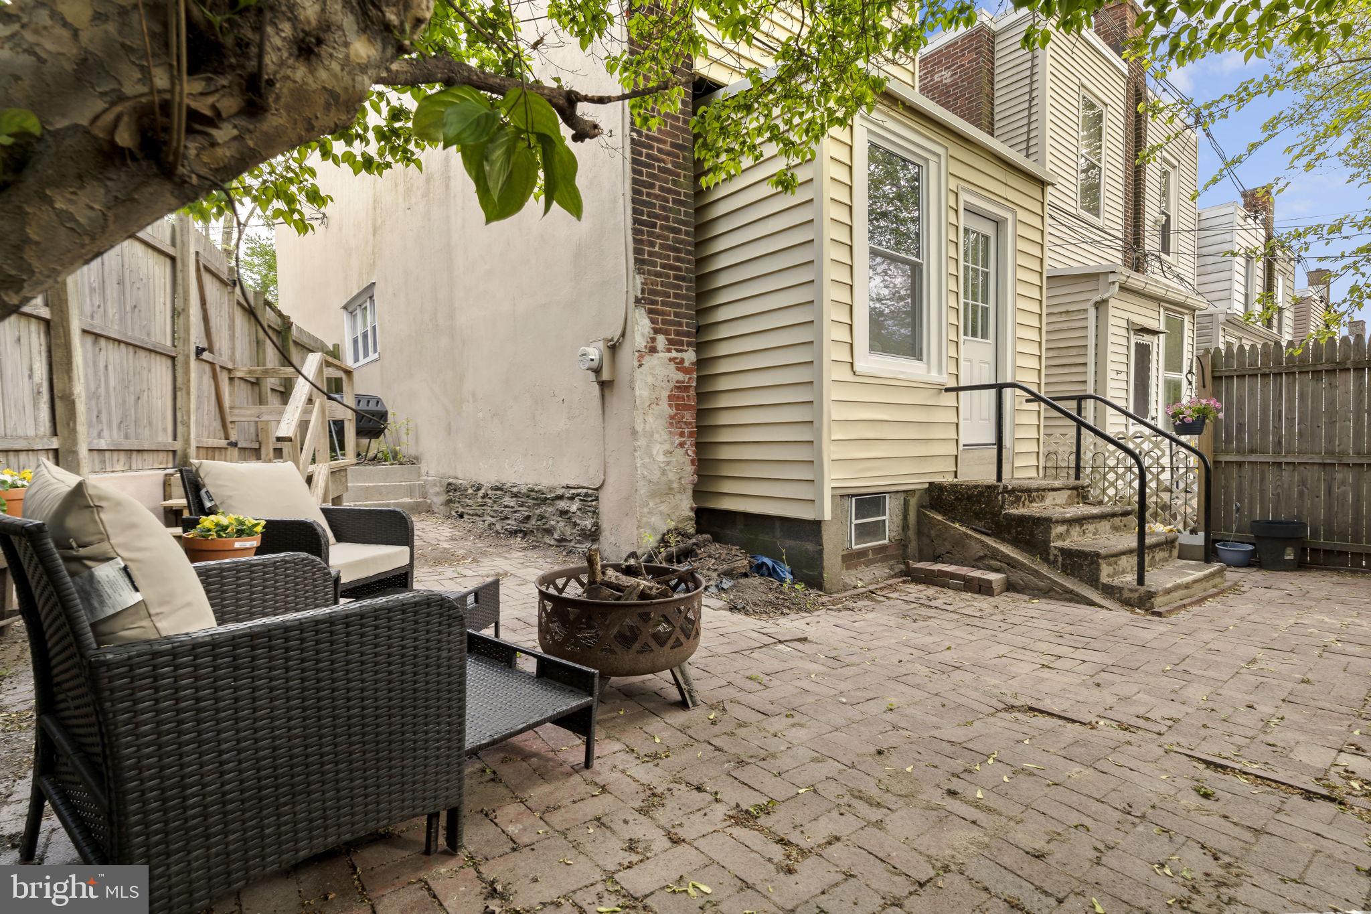
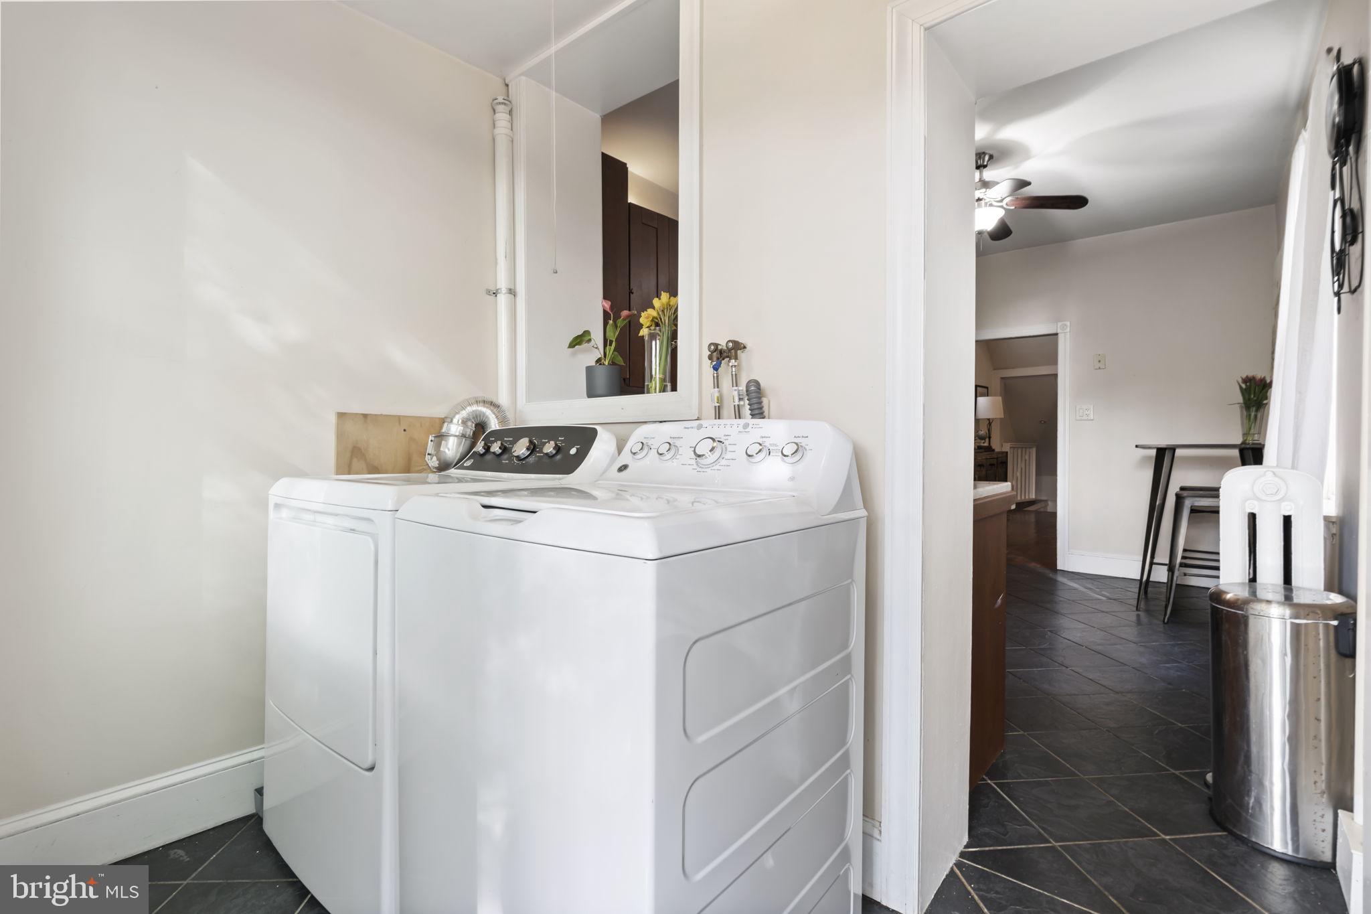
Outside, the 16x95 lot includes a rear yard with room to relax, garden, or entertain. Important updates have already been taken care of, including a new roof in 2019, a new water heater in 2025, and recently installed washer, dryer, and refrigerator in 2026.

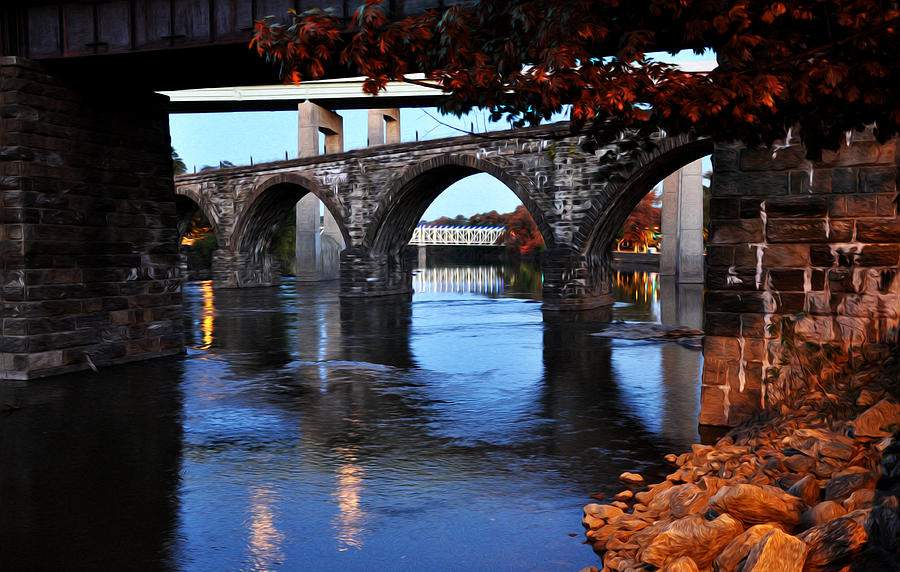
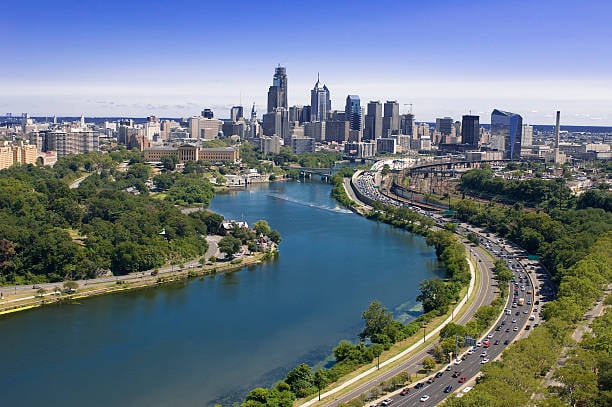
East Falls is one of Philadelphia's most appealing neighborhoods for buyers who want both charm and convenience, with nearby parks, local dining, and access to outdoor destinations including the Wissahickon trail system and East Falls River Landing. Trail access points into the East Falls section of the Wissahickon are nearby, and the lower Wissahickon offers scenic views including the Henry Avenue Bridge and surrounding ridge lines.

Whether you're a first-time buyer, commuter, or simply someone looking to put down roots in a vibrant Philadelphia neighborhood, 3415 Indian Queen Lane offers a compelling mix of character, updates, and location.

Share Property

Location

3415 INDIAN QUEEN LANE, PHILADELPHIA, PA 19129

Status

Inactive

1941

1941

Year Built

3

3

Total Bedrooms

1

1

Total Bathroom

1,418

1,418

Sq.Ft.

Living Space

1,478

1,478

Sq.Ft.

Lot Size

thumbnail
01

Interior

Total Bedrooms

3

Total Bathroom

1

Full Bathroom

1

Laundry room

Main Level

Flooring

Wood

Appliances

Gas Water Heater, Dishwasher, Disposal, Microwave

Other Interior Features

Eat-in Kitchen, Ceiling Fan(s)
01

Exterior & Building

Stories

2

Water Source

Public

Pool

None

Lot Features

Back Yard

Parking

On Street, Permit Required

Heat Type

Electric, Natural Gas, Hot Water

Air Conditioning

Ceiling Fan(s), None, Electric

Sewer

Public Sewer

Substructure

Stone
01

Lot & Area

Status

Inactive

Living Area

1,418 Sq.Ft.

Total Area

1,418 Sq.Ft.

Lot Size

1,478 Sq.Ft.

MLS® ID

PAPH2608966

Type

Townhouse

Year Built

1941

Neighborhood

Philadelphia

Architecture Styles

Straight Thru, Traditional

School District

THE SCHOOL DISTRICT OF PHILADELPHIA
01

Finance

Sales Price

$395,000

Real Estate Taxes

$4,605/yr

Zoning

RSA5

Mortgage Calculator

Estimate your monthly mortgage payment, including the principal and interest, property taxes, and HOA. Adjust the values to generate a more accurate rate.
All estimates are provided for informational purposes only. Actual amounts may vary.
$0,000 Your Payment 20 15 65
$0,000 Your Payment

Explore

Philadelphia

Let’s connect

Thank you for your message

We will be in touch with you shortly

name

Thank you for your message

We will be in touch with you shortly

Let’s connect

Michael Prince

EM

Michael Prince

Luxury Specialist

RS332035

Fishtown real estate agent specializing in high-value single-family and design-forward homes. Strategic pricing and disciplined negotiation for professionals and move-up buyers. Recognized as one of Philadelphia Style’s 2026 Top Luxury Real Estate Leaders

Show more